Showing posts with label client pics. Show all posts

3.05.2012

Stark Residence


A few simple column adornments for Doug and Angela Stark's cabin. Thank you, both!

No job is too small..

2.21.2012

McCoy-Garrett table


This table was built last fall for Daniel Hyland Interior Design and belongs to Iowa state senator Matt McCoy and Dan Garrett. 1/4" steel in statuary bronze powder. Both Daniel and I were very, very pleased with this piece.

2.02.2012

Roth Residence railing


2" sq. posts, 1/2" sq. solid pickets, 1 1/2" top rail. The top rail is removable so as to be replaced with a 2" OD brass handrail in the future. Satin black powder-coat finish.

Thanks, Joanne!

Peterson Resdidence deck railing


What an enjoyable day of work doing an installation. I was in a t-shirt...outside...all day. Everything fit very well and the client was happy. Thanks Janet and Brian. Big thanks to Thomas Wright too...

60 degrees on February 1...

3.05.2011

Matt Gardner Residence - installation


'Twas a chilly day for an installation this morning. Luckily, everything went off without a hitch. Thanks to Matt Gardner of Gardner Homes for allowing us build for his personal residence. Another BIG thanks to Brian Miller with Miller's Custom Powder Coating for shooting the stair rails on this job on a Saturday morning. Your generosity and kindness has no boundaries....

This build was fabricated of 3" sq. tube posts, 1 1/2" sq. tube rails and 3/4" sq. tube pickets. The rails were powdered with a 20% semi-gloss black finish and anchored to the deck with 5/16" lags.

2.23.2011

Daniel Hyland Design


Daniel and I delivered this table to the Niegsch Residence in Ames this afternoon. The powder-coated finish is actually "statuary bronze," intended to feign a well-worn bronze piece. This finish, coupled with the simple, clean lines makes for a very elegant piece if I do say so myself. With the table to the wall, there are absolutely no visible welds. This simplicity, in my mind, is due to very thoughtful and intelligent design.

The expression "less is more" is an understatement with regards to this piece. Well done, Daniel! Thank you for allowing me to fabricate it...

2.21.2011

Herron Residence railing installation - part ii


Here's the finality of railing for the Herron residence in North Liberty. Thanks again, Kent, for the your extreme generosity, patience and hospitality. Hope we can work together again!

2.16.2011

The Lift installation


'Twas a gorgeous day for an installation this afternoon. I'm usually very satisfied with the projects I create. I won't send them out if they aren't, but I'm VERY happy with how this sign came together. I just looks "classy." Clean.

"Thanks to the Academy" goes out to Amedeo Rossi and T.J. Wood. Cheers fellas!!!

11.29.2010

Hohanshelt Residence railing for Gardner Homes


Unfortunately, I forgot my Canon today - so we have to settle for cell pics. I really wish I would've had a real camera, because the cell phone doesn't do these rails justice. I'm thrilled with how they turned out. The silver looks so clean on the horizontals against the maple - VERY modern indeed! THANK YOU to everyone at Miller's Custom Powder Coating, especially Brian and J.J. - I really appreciate the FAST turnaround! Installation couldn't have gone any easier either. The spacing between of the 1/4" flanges was perfectly fitted between the newel posts.

Enjoy your new home, Family Hohanshelt!

A BIG thanks to Matt Gardner of Gardner Homes for taking a chance...means a lot.

Cheers,
Boonie

11.20.2010

Gabriel's platform bed - delivered and assembled


Here's the final product in the fabrication process of Gabriel Saenz's platform bed. As you see above, the second photo is of the production bed this commission was based on. The feet have a little more of a sharper bevel on them and the headboard is flush with the side rails, but those are about the only differences. Oh, that, and the fact that the Factor II Fab build is ACTUAL WOOD, not particle board with some veneer glued to it.

Thanks again, Gabriel.

10.07.2010

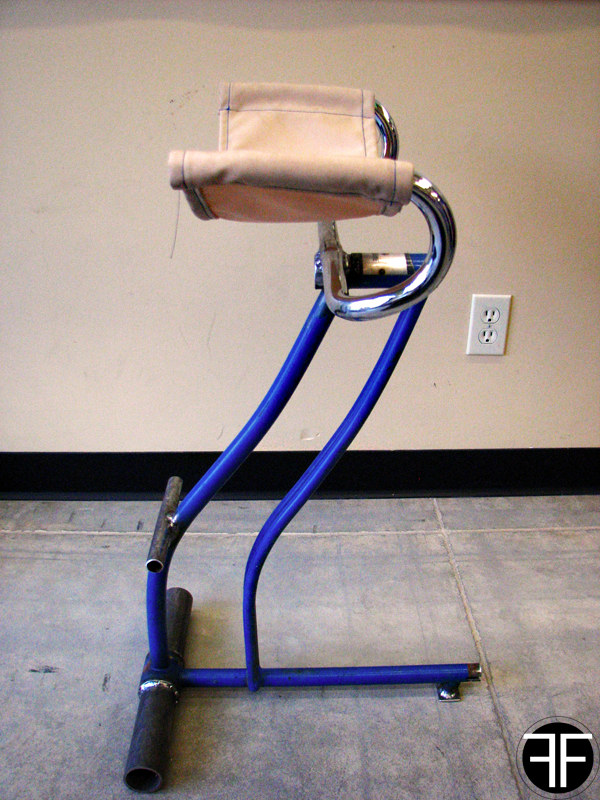
Bike frame stool


Here is another repurposed use of a bike frame...this time, into a stool. After cutting off the seatstays and chainstays, the remainder of the frame was stood up on its seat tube. A 2" was inserted in the crank housing to stabilize the frame as it now stands. A cope was put on the handlebars and welded to the front of the head tube while an upholstered seat is suspended between the bars. At the request of the client, a footrest was created using a discarded seatpost. Designed by Dan Koenig of Ichi Bike.

To check this, and all of the other bike sculpture done by Factor II Fabrication, out in person, head down to Ichi Bike in the East Village of Des Moines on October 16 for their big grand opening in the much-needed bigger space. 311 East Walnut St. right next to Subsect Skateshop.

9.28.2010

Bombay Bicycle Club - billiard chandelier installation


Earlier today, I finished the fabrication on the Bombay Bicycle Club bike chandeliers. Since the frames were going to stay their original paint jobs, it was going to be a snappy installation. I dropped the frames off with Jeremy this afternoon and came back this evening to find them fully functioning...killer!

A big thanks to everybody who donated the frames. An extra special thanks to Dan Koenig at Ichi Bike for the numerous frames and chains. I'm finishing up a job for Dan this week that will be installed in Ichi Bike's new location in Des Moines' East Village on Walnut right next to Subsect Skateshop. Last, but certainly not least, thanks Gus, Jeremy and Mike for allowing me to do something cool and original for ya'll's new tavern.

Here's to the "cherry on top."

9.25.2010

Punk rocker


Shocker sends a photo of his album shelving his wife commissioned me to build for him for his birthday. Looks like you need to hit a record show or two there fella...

9.23.2010

Hellickson Residence - planters installation


I'm quite pleased with how the planters turned out for Jason and Susan. The biggest challenge with this project was building the boxes in halves while making them seem as seamless as possible. (See previous posts for details.) J.J. at Miller's Custom Powder Coating did a terrific job laying down the "statuary" color. Planters were constructed out of 11 ga. mild steel, 1" sq. tubing and 1.5" sq. tubing - 30" x 30" x 15" tall.

There's a few more projects coming up for the Hellickson Residence...stay tuned.

9.07.2010

Happy Birthday, Shocker


This table was commissioned by Lindsey Schacherer for her husband's birthday.

1" sq. tubing, 5/4 reclaimed barn wood and gloss black powder coat finish on the steel. We estimate the 5' shelving unit is large enough to accommodate almost 600 pieces of vinyl. Get to work, Rob Gordon.

All American BBQ Bash

Labor Day weekend in Ames, Iowa saw the inaugural All American BBQ Bash organized by husband/wife, and Factor II clients, Ryan Newstrom and Sonya Stoltze. Ryan and Sonya were kind enough to ask me to create the trophies for the competition categories including brisket, pork, ribs, chicken, grand reserve and grand champion. For a quick turnaround, I was thrilled with how the plaques and Grand Champion prize turned out. Looking forward to next year. Thanks guys!


Boonie presenting Moe Cason from TLC's show BBQ Pitmasters, with a third place ribbon and cash prize.

Team TippyCanoe BBQ Crew took home the Grand Champion trophy and over $3,000 in cash awards.

The Grand Champions with competition organizers, Ryan Newstrom and his wife, Sonya Stoltze.

The Grand Champion trophy. 1 1/2" angle iron, reclaimed barn wood and a couple of horseshoes.

***Photos by Alica Duncan***

7.10.2010

Zart! Gallery custom doors - installation


Well, a slight hiccup yesterday delayed the final installation of these doors. I'll own up to the oversight - it was mine.
When designing, planning or fabricating, I like to have small reveals. This means I wanted an ever so slight gap between the bottom of the door frames and the tiled floor in front of them. Well, I failed to account for the bowing in the tile. On Friday, the doors would only open a foot or so before becoming bound up. To remedy this, I had to cut out a 1" section on each of the vertical uprights, weld them back together and grind 'em smooth.

With that done late Friday night, I left them outside overnight to rust the bare metal areas I had just ground. DB helped with the install again today and everything went off without a hitch...like it was supposed to on Friday.

Above is the view from the gallery looking into the back area. Below is a shot looking out into the gallery. Zart 1312 owner, Maribeth Trevillyan, adorned the backsides of the doors with fabric in order to completely block off view into the back room. We'll get some pics of that in the near future...

Thanks to Maribeth, DB, Kevy and as always, Bob Wagaman(!) for their help/input/support in one form or the other...It's always appreciated...


6.20.2010

Palanjian finished desk


Ms. Palanjian's finished desk. Photo by my brother, "Snyder."

Reclaimed barn wood. Pinned mortise and tenon joinery throughout.